
Original: $693.28
-65%$693.28
$242.65The Story
Iconic Grey & Pro Black Wall Kit – OUT OF STOCK
Available for Pre-Order
Estimated Arrival: Mid to Late July 2026
| FEATURES | |
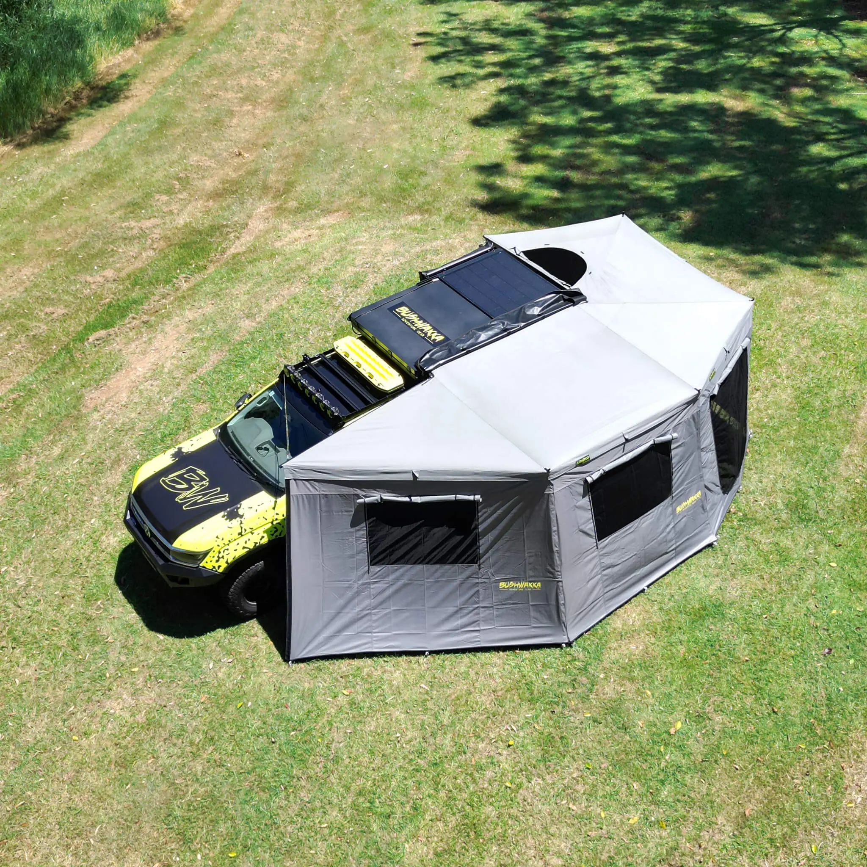
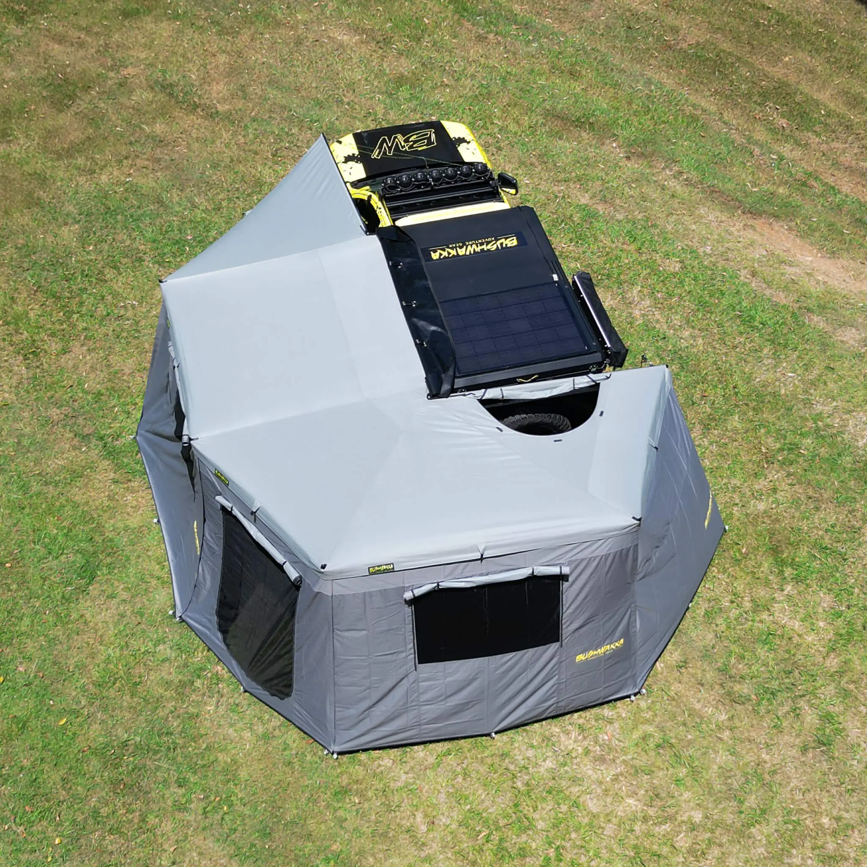
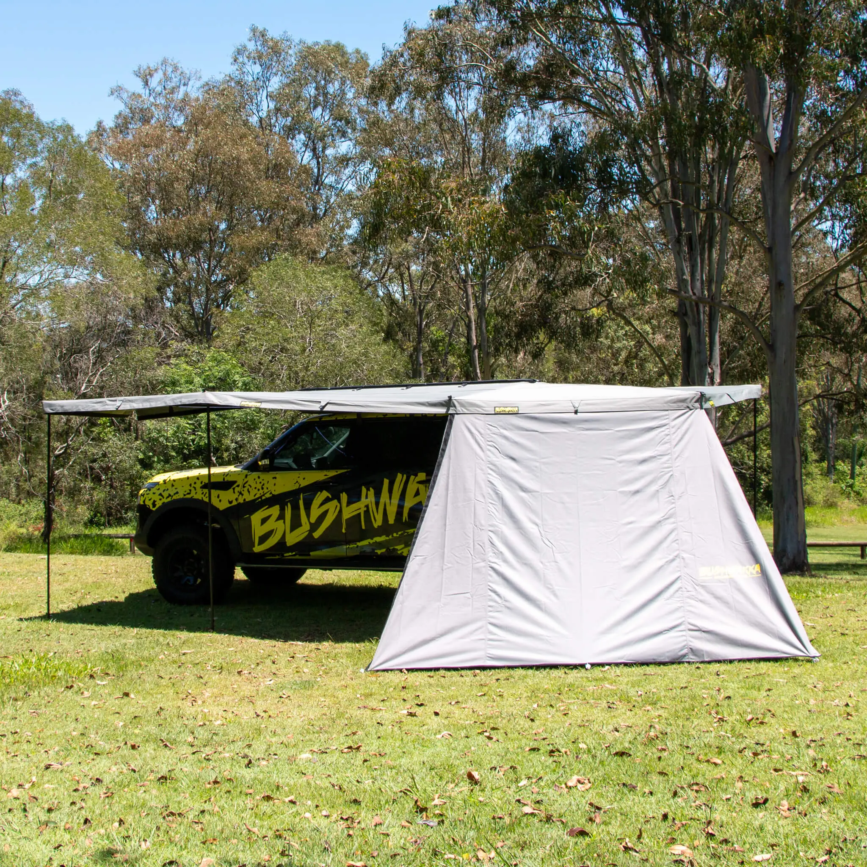
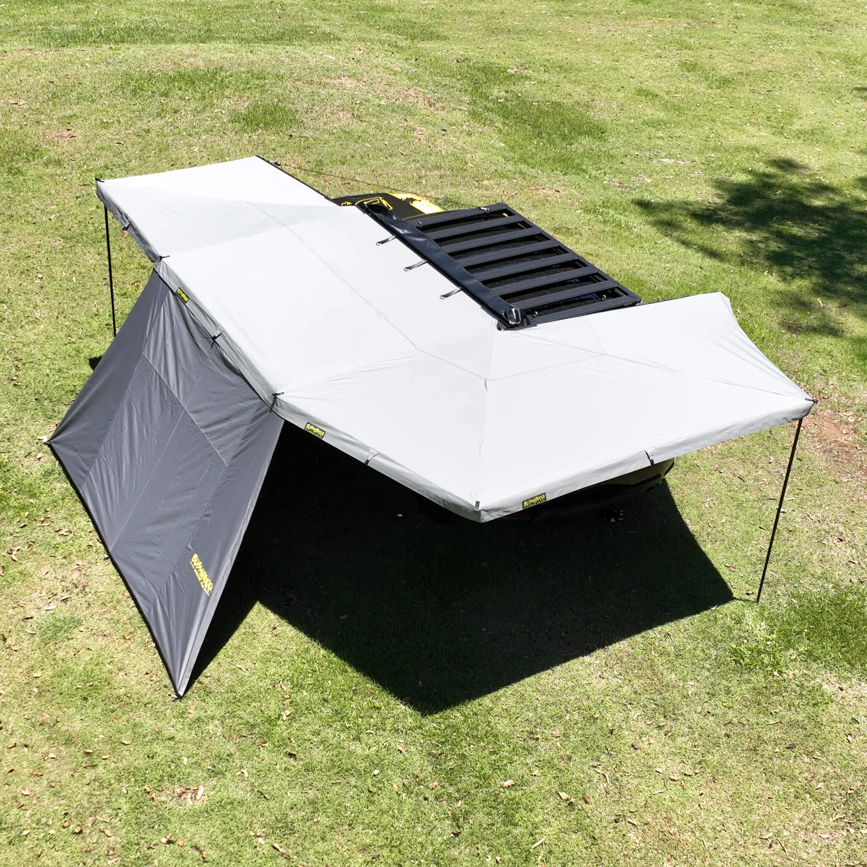
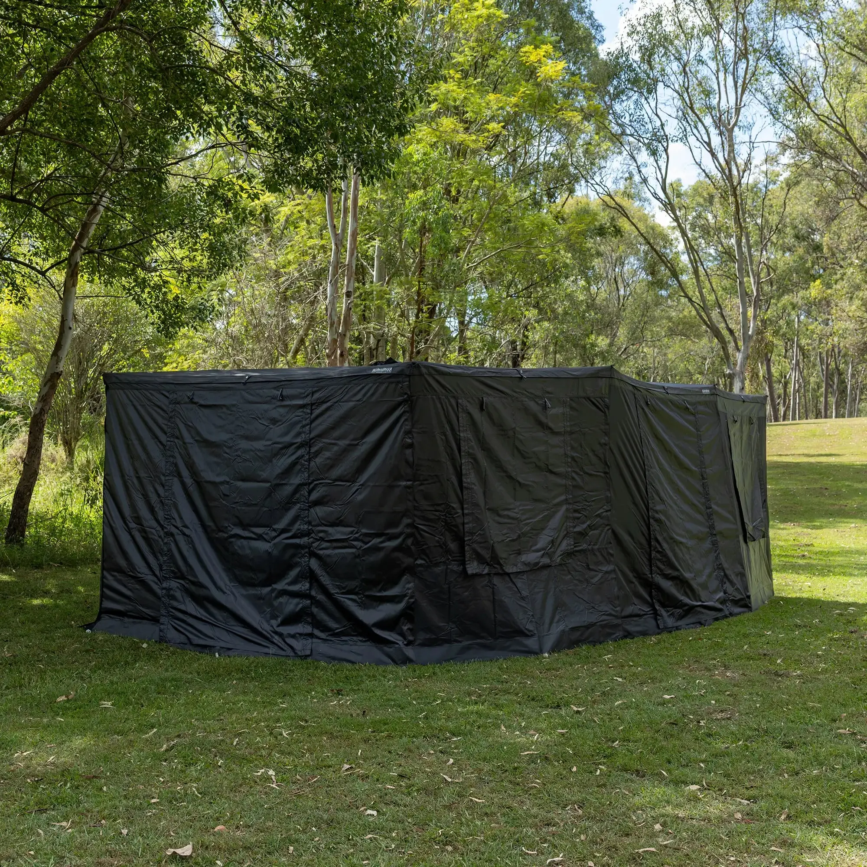
| Versatile Fit: Works for both LHS and RHS configurations. | |
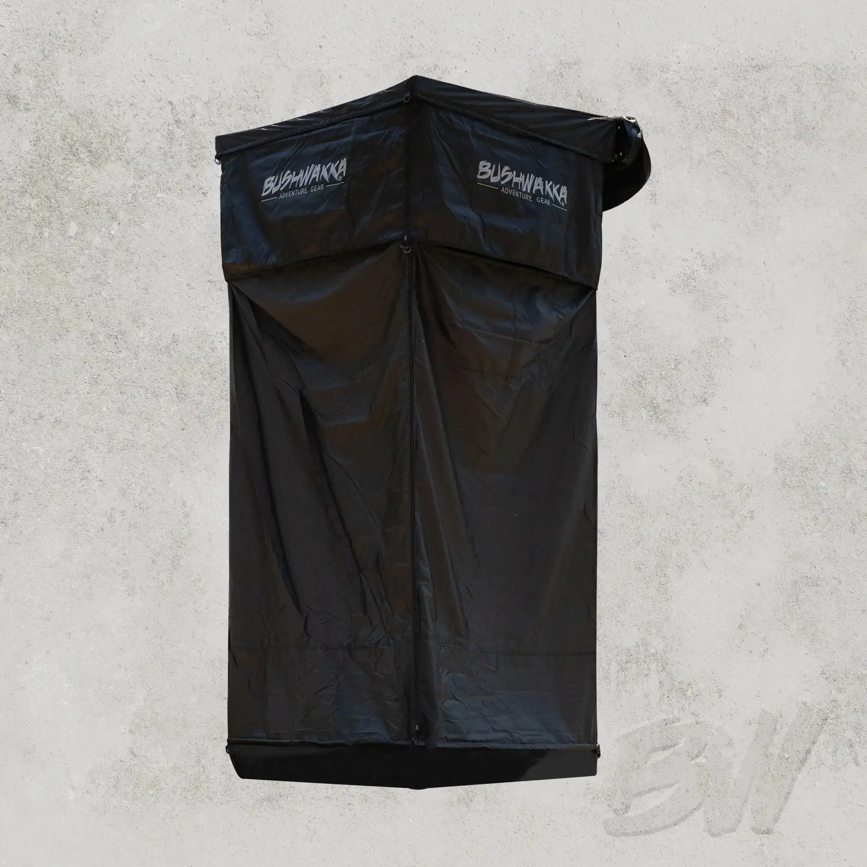
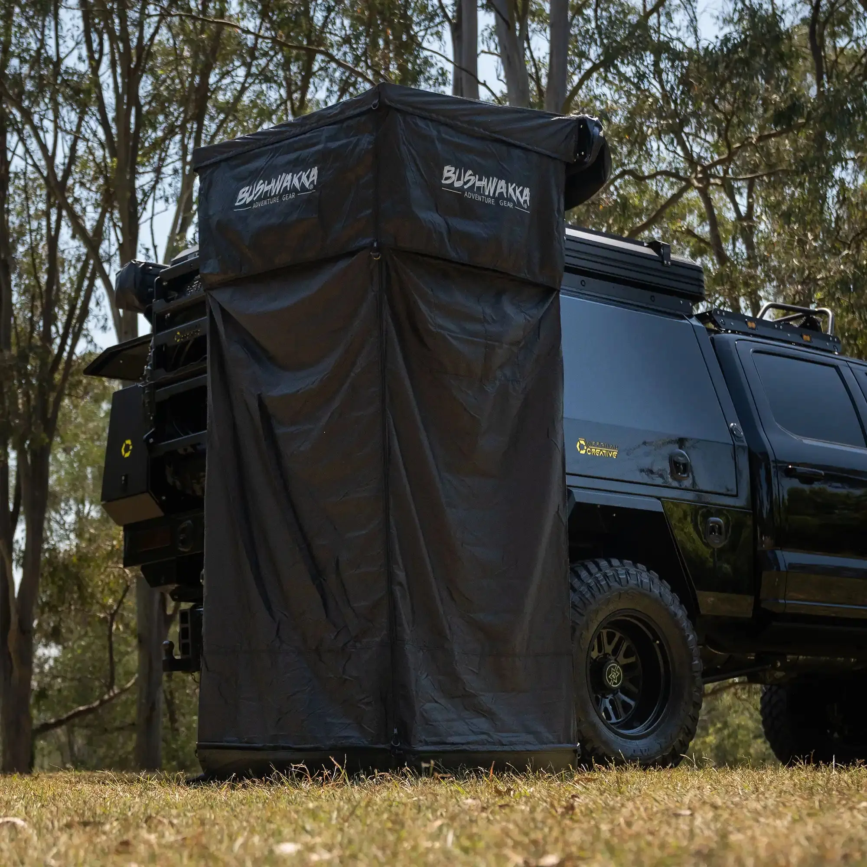
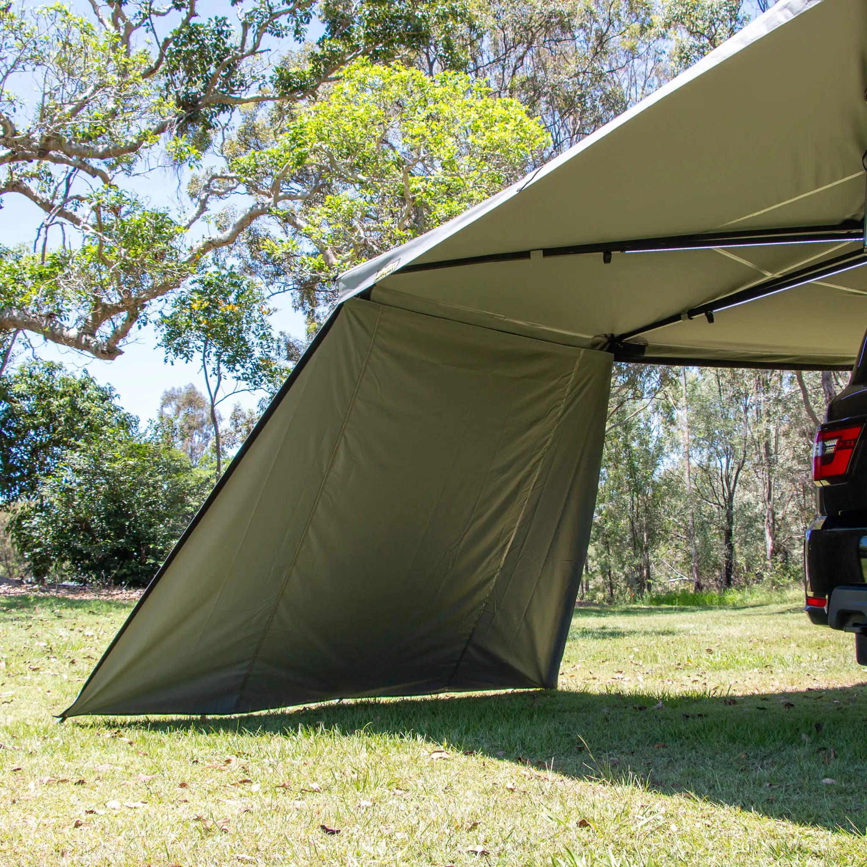
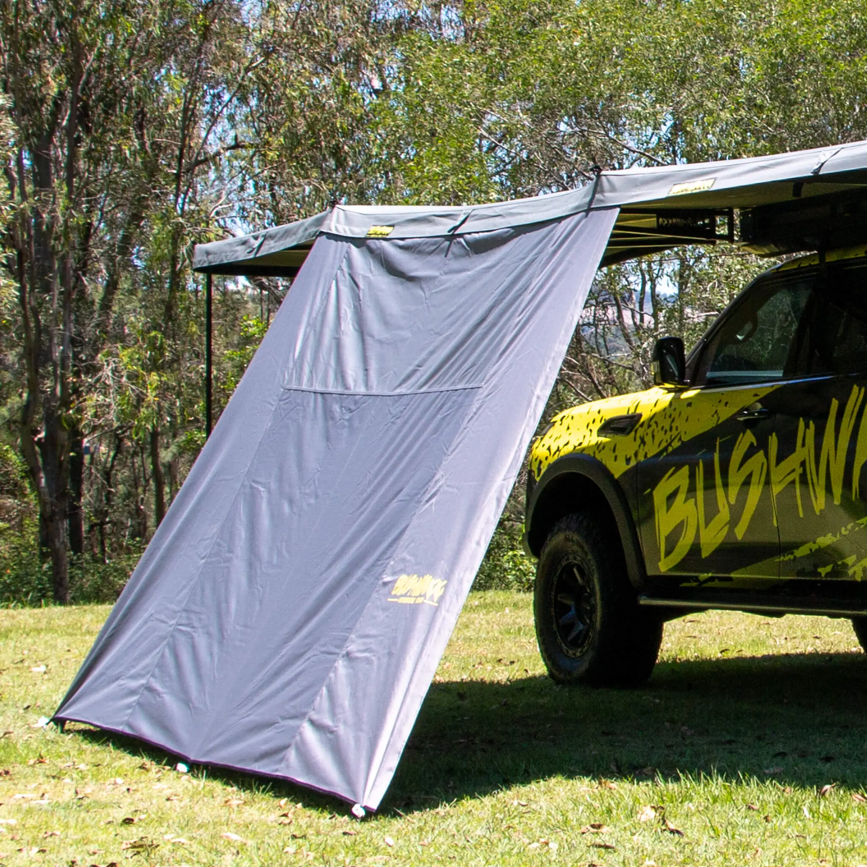
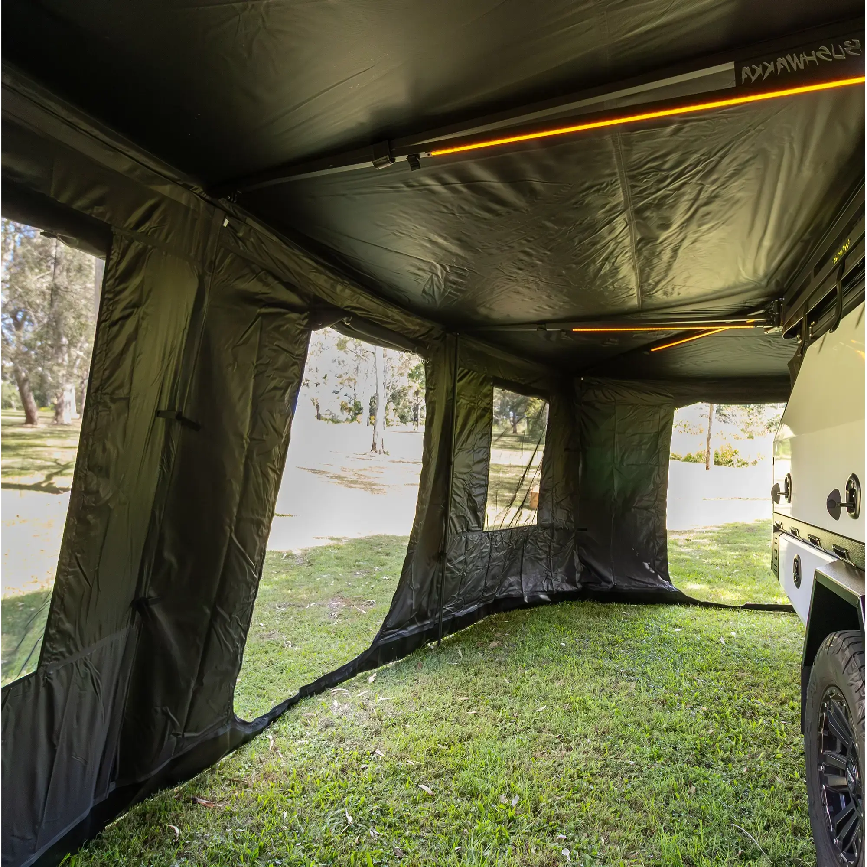
| Design: 2.1m drop, designed to taper for a snug fit; each wall panel is tailor-made for specific spans and numbered for easy assembly. | |
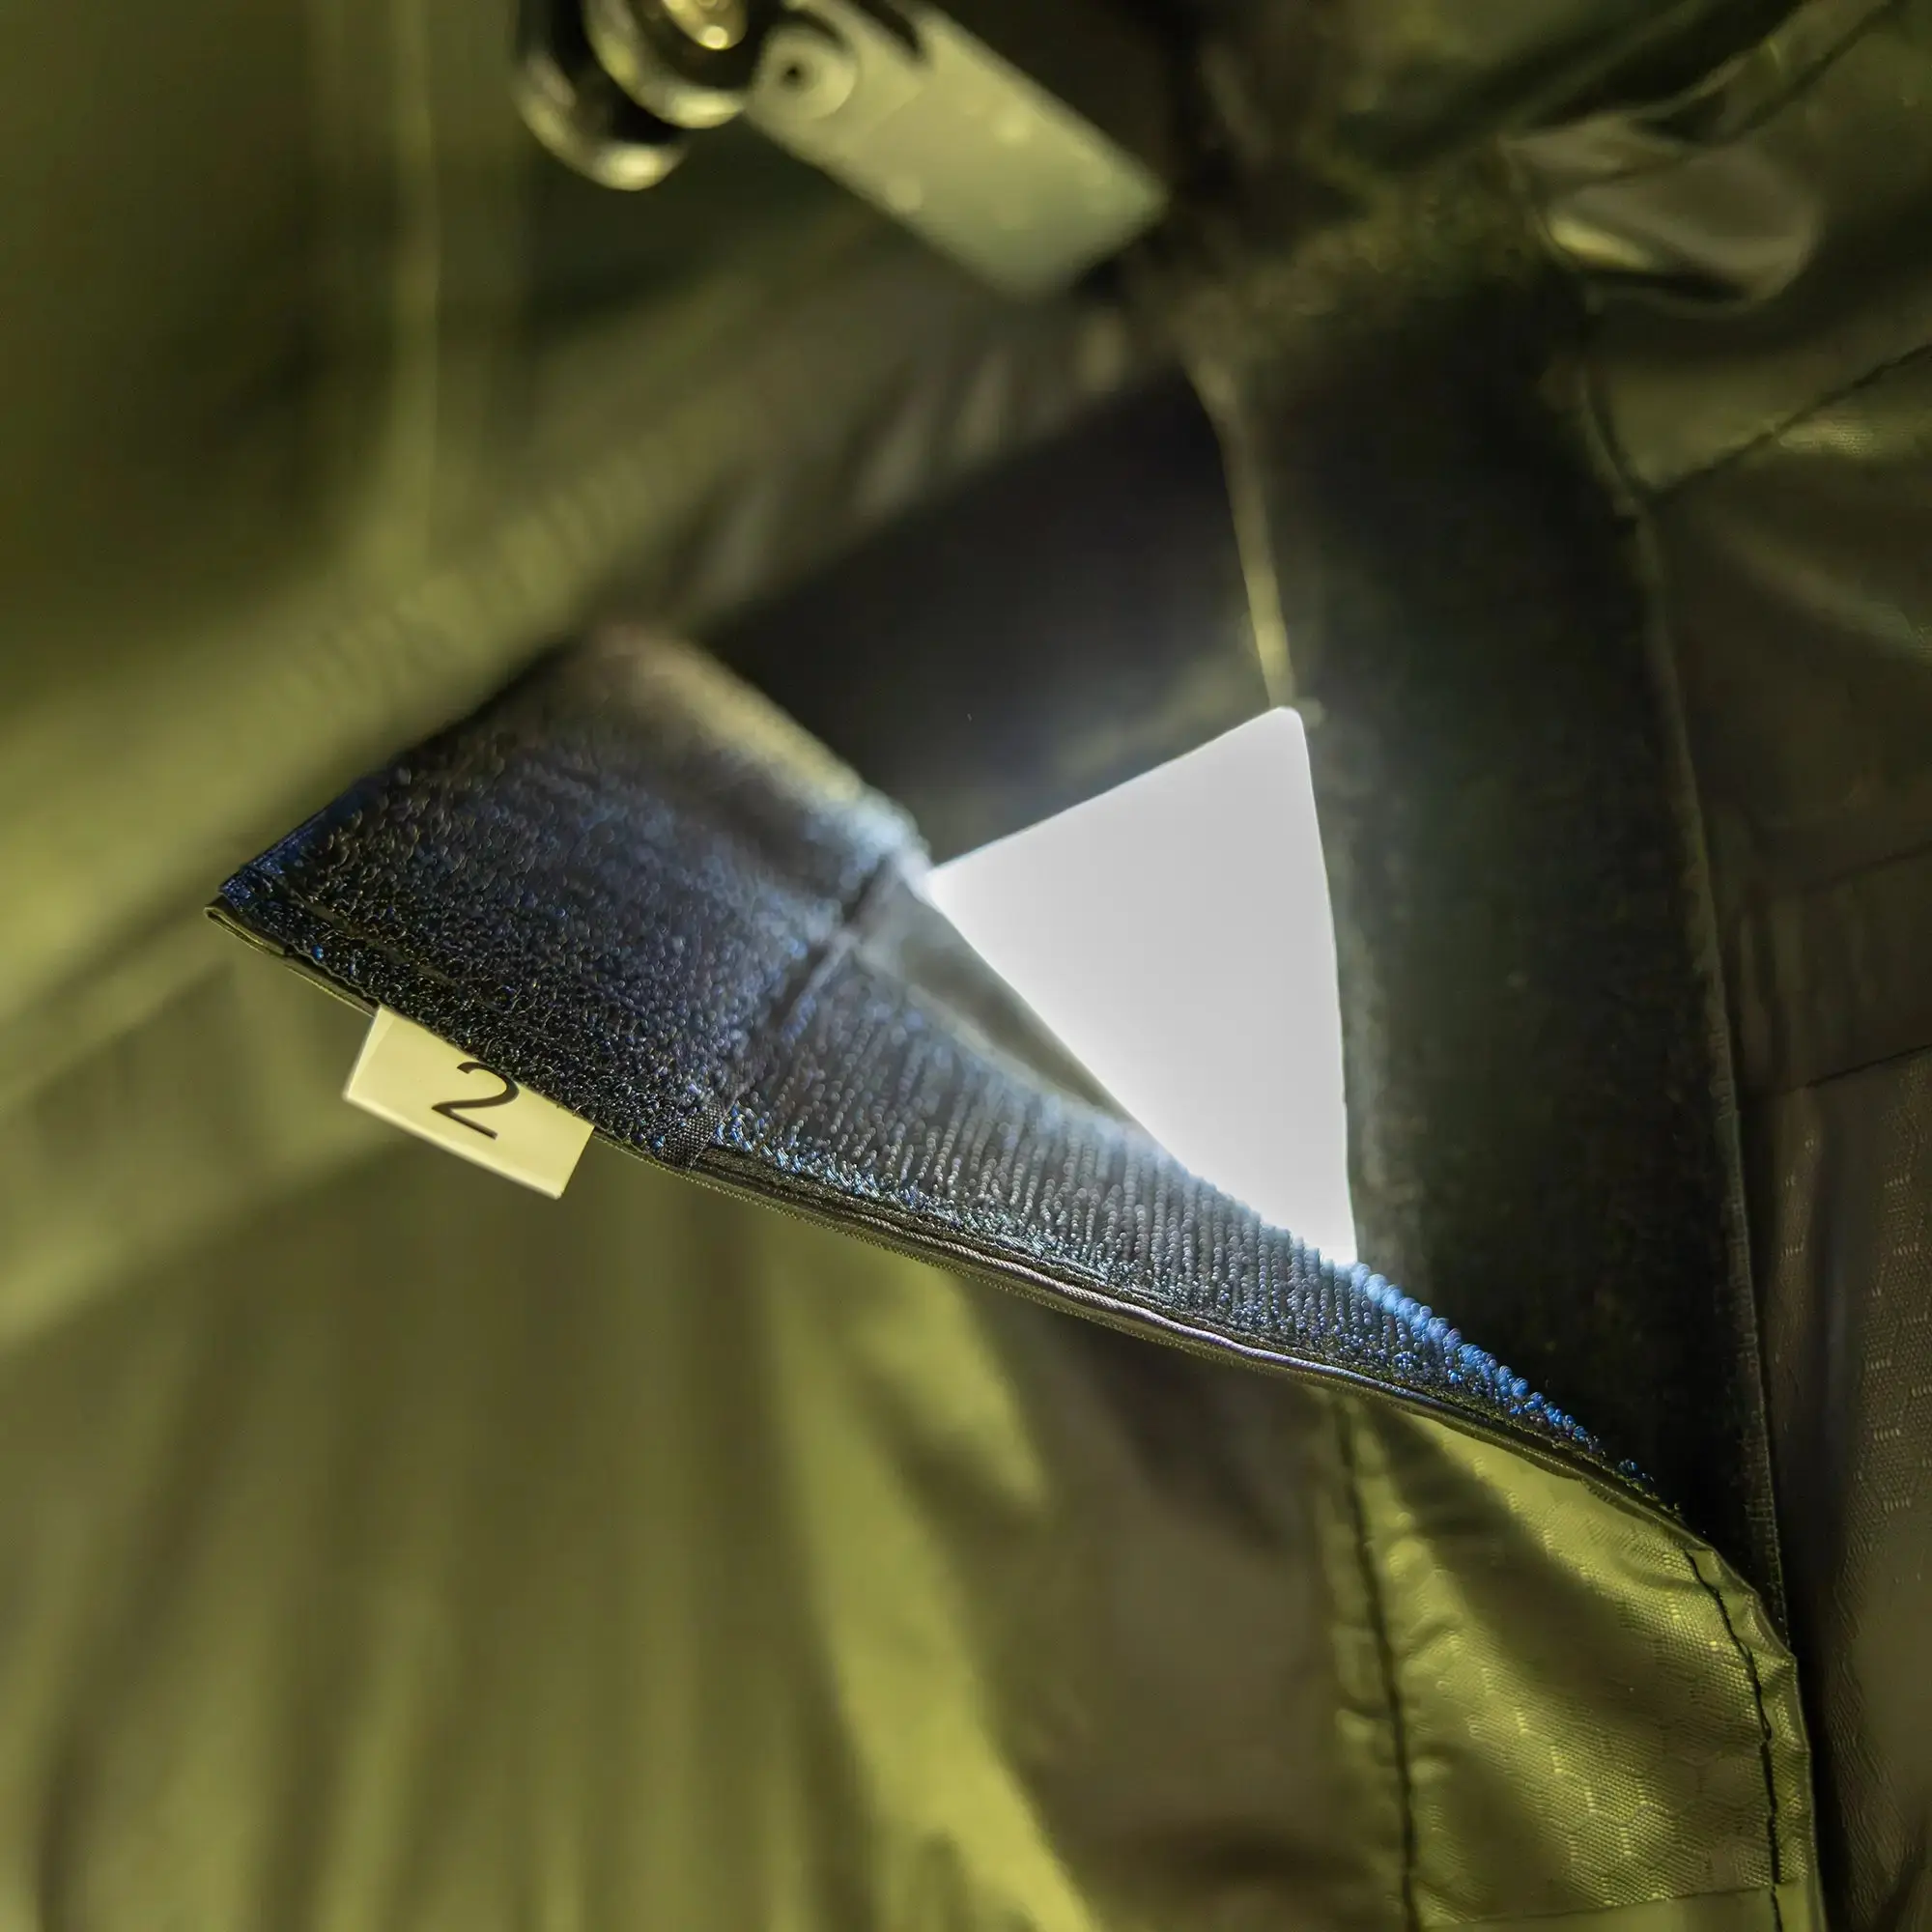
| Easy Attachment: Walls connect to the awning valance and interlock with each other using extra strong Velcro. | |
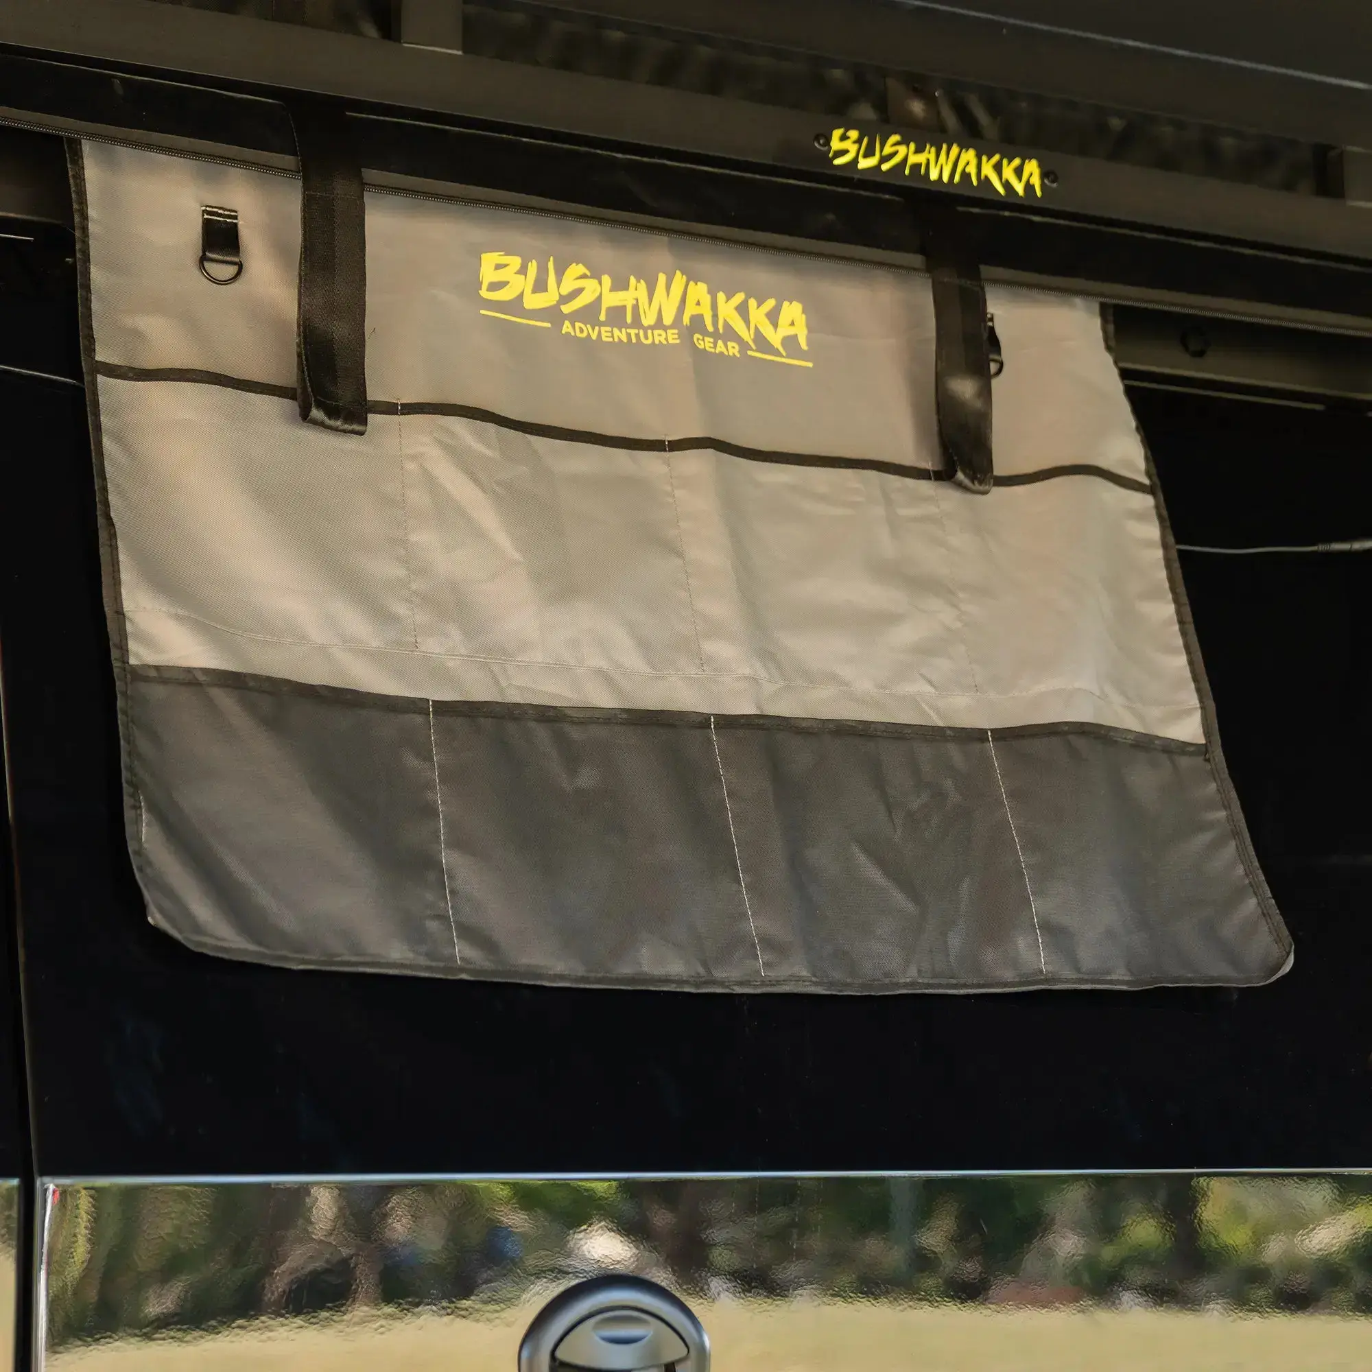
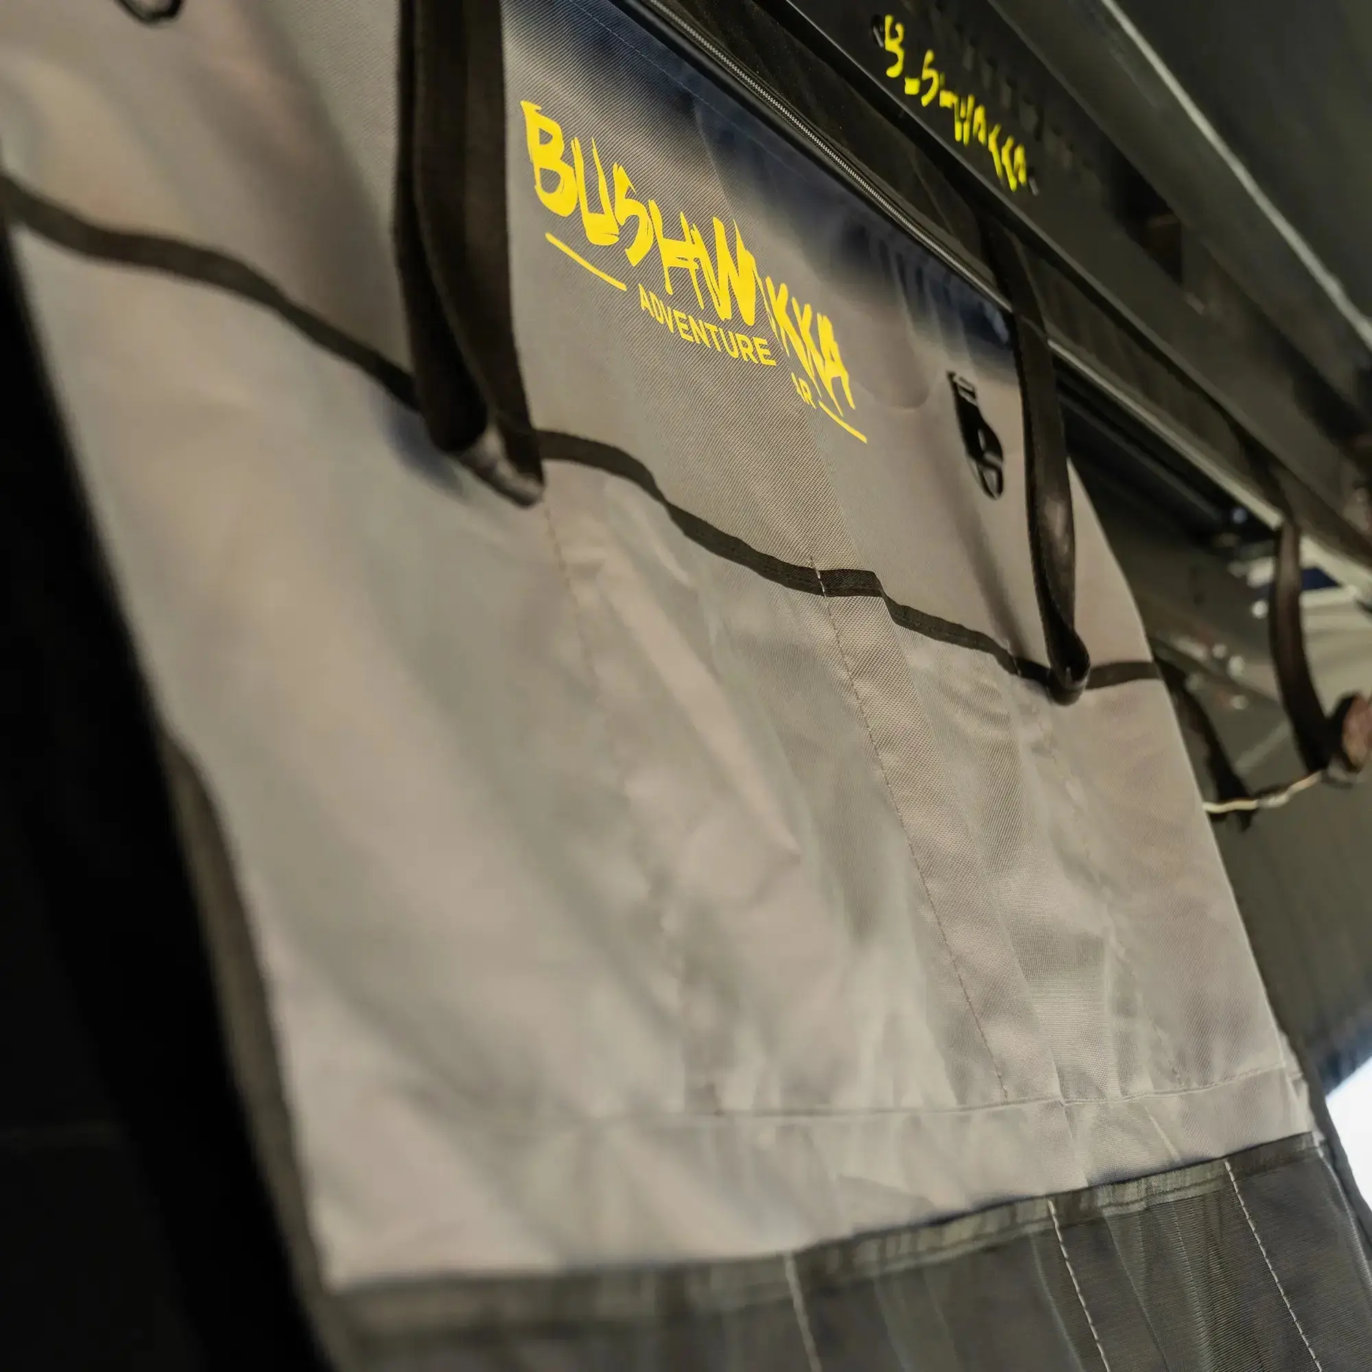
| Protection: Features anti insect mesh on all window and door panels for added comfort. | |
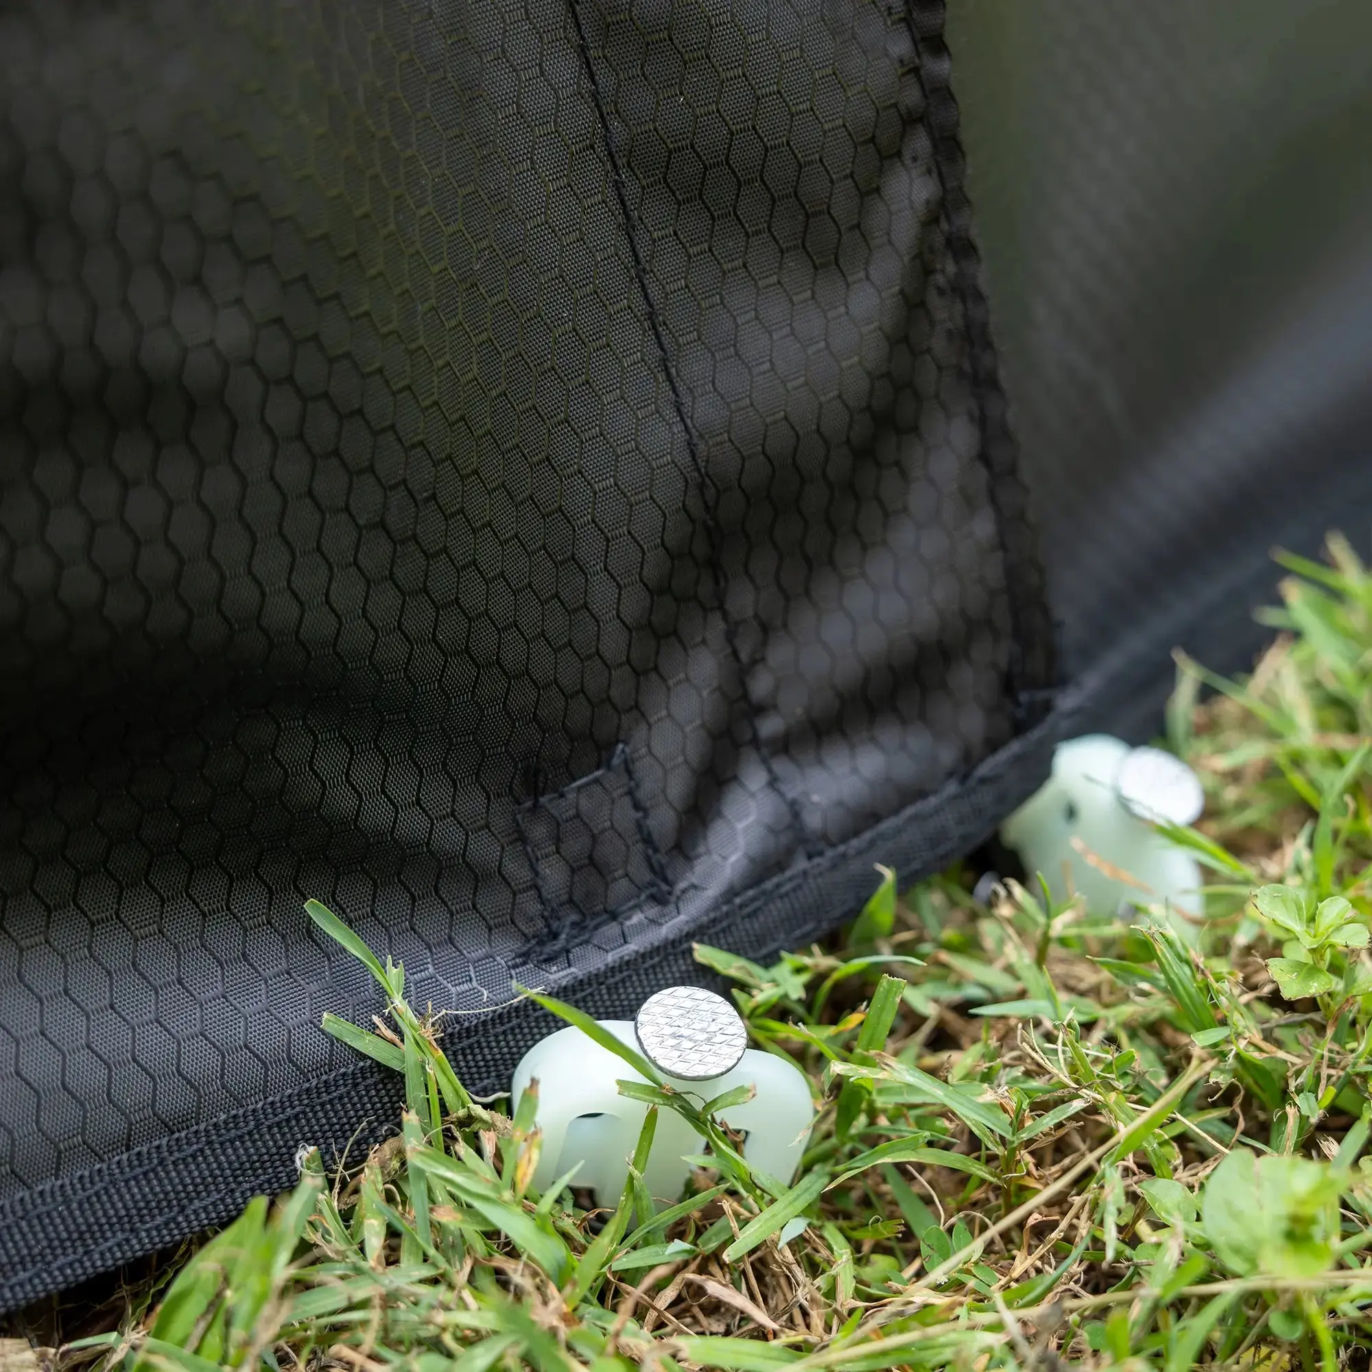
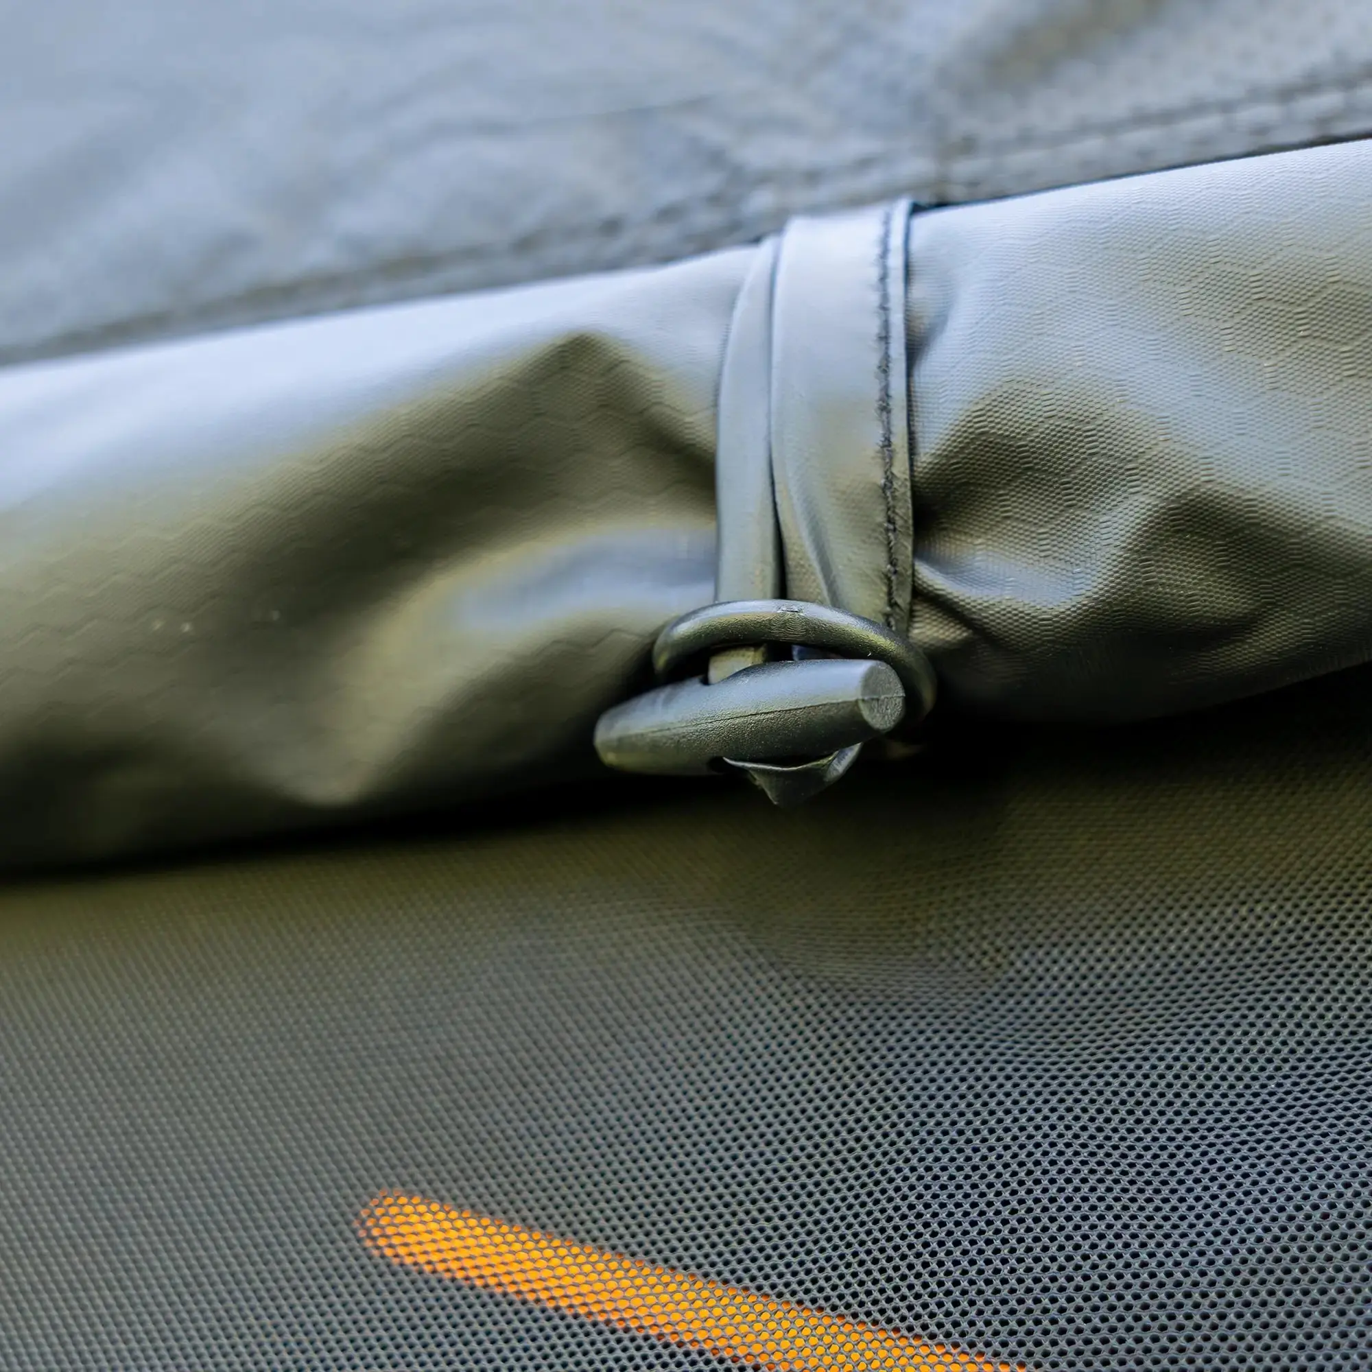
| Secure Anchoring: Equipped with double stitched D-rings on each wall, including pegs for stability. | |
| Durable Material: Crafted from 600 denier ripstop black canvas for enhanced toughness. Each panel is lined with a PVC strip for ground water protection. Double stitched D-rings on each panel. | |
| Panel Numbering: Each individual wall is conveniently tagged with a small numbered label, making it easy to match with the corresponding labels already stitched onto each section of the awning. |
| SPECIFICATIONS | |
| Material: | 600 denier ripstop black canvas |
| Fitment: | LHS & RHS compatible |
| Attachment System: | Heavy-duty Velcro interlocking panels |
| Anchoring: | D-rings on each wall with peg tie-down points |
| Carry Bag: | Each panel includes individual carry bag (48cm x 42cm) |
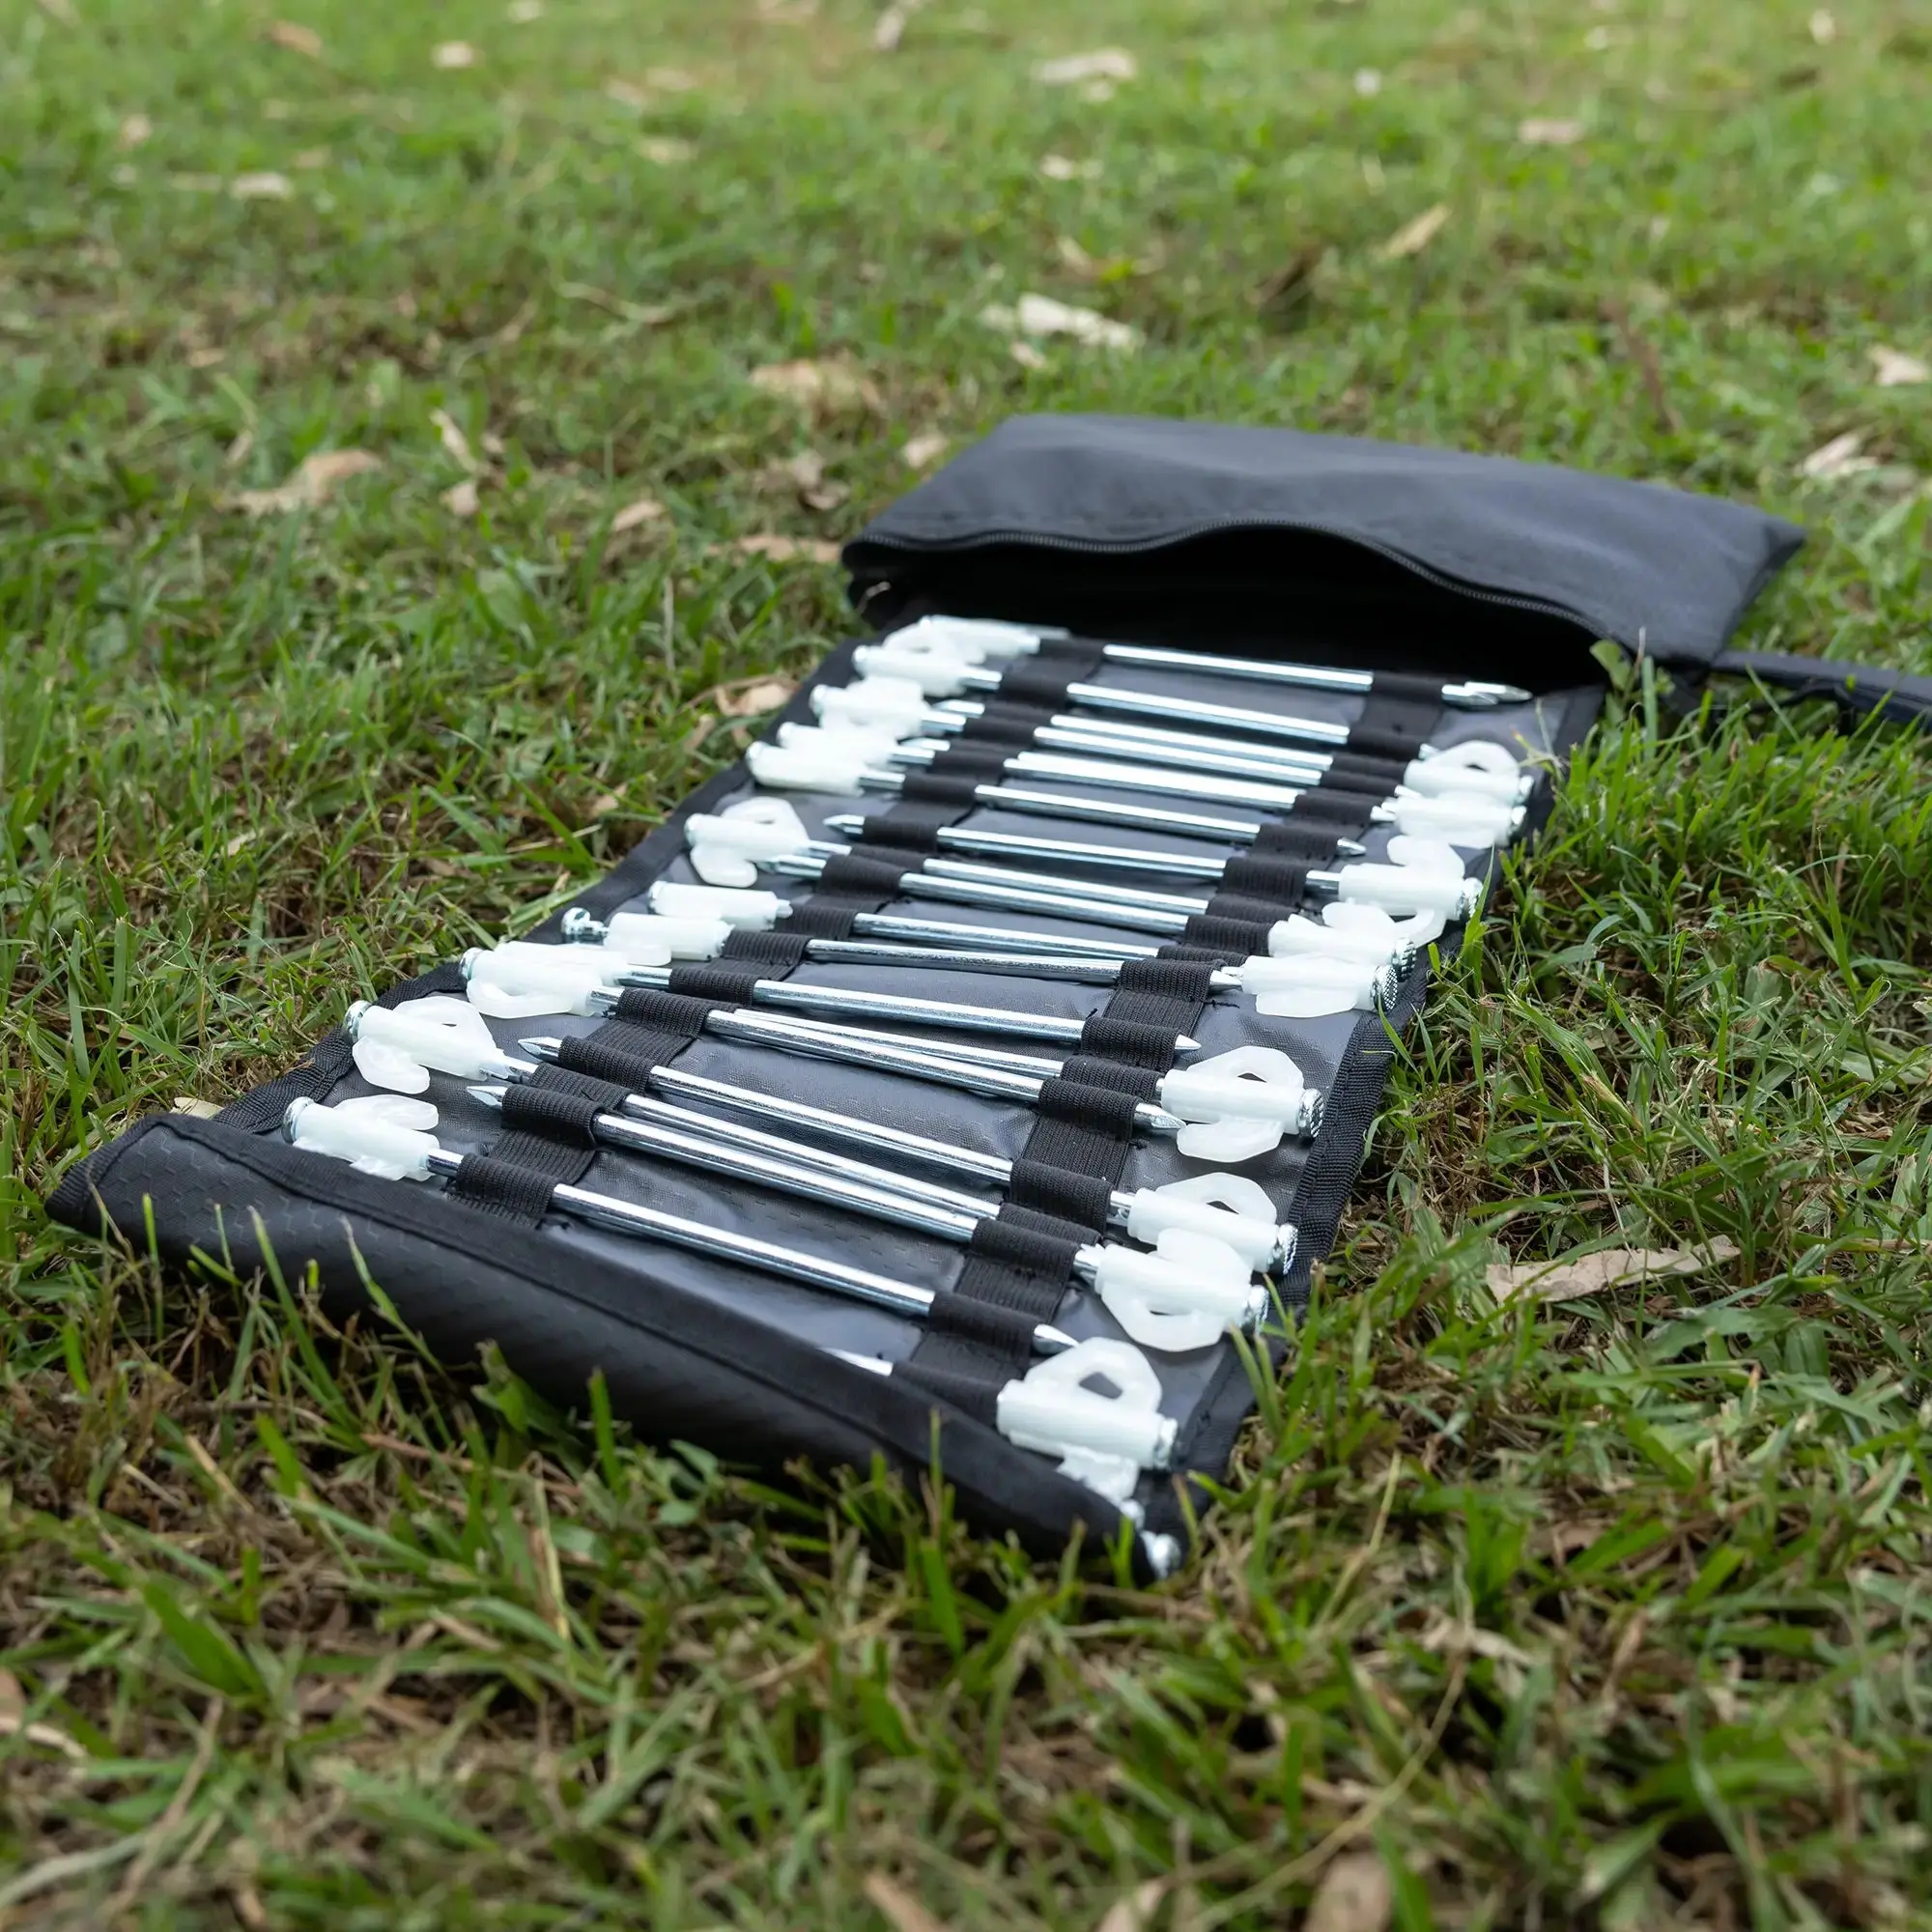
| Peg Bag: | 24 x tent pegs |
| PANEL DIMENSIONS | |
| Panel 1: | 207cm (H) x 172cm (L) — Window: 95cm x 115cm (Wall with window) |
| Panel 2: | 207cm (H) x 181cm (L) — Window: 95cm x 115cm (Wall with window) |
| Panel 3: | 207cm (H) x 234cm (L) — U-shaped door: 188cm x 120cm (Wall with U-shaped door access) |
| Panel 4: | 207cm (H) x 199cm (L) — Window: 95cm x 115cm (Wall with window) |
| Panel 5: | 207cm (H) x 292cm (L) — U-shaped door: 188cm x 120cm (Wall with U-shaped door access) |
| Panel 6: | 207cm (H) x 185cm (L) (Solid wall) |
| Panel 7: | 207cm (H) x 205cm (L) — Window: 121cm x 169cm (Against rear with D-Zip window for tailgate access |
| Panel 8: | 205cm (H) x 167cm (L) — No window (Solid wall which runs from the vehicles A-pillar to the front of the vehicle) |
Details & Craftsmanship
Every detail has been carefully considered to bring you the perfect product.

Details & Craftsmanship
Every detail has been carefully considered to bring you the perfect product.

Details & Craftsmanship
Every detail has been carefully considered to bring you the perfect product.

Details & Craftsmanship
Every detail has been carefully considered to bring you the perfect product.

Details & Craftsmanship
Every detail has been carefully considered to bring you the perfect product.

Details & Craftsmanship
Every detail has been carefully considered to bring you the perfect product.

Details & Craftsmanship
Every detail has been carefully considered to bring you the perfect product.

Details & Craftsmanship
Every detail has been carefully considered to bring you the perfect product.

Details & Craftsmanship
Every detail has been carefully considered to bring you the perfect product.

Details & Craftsmanship
Every detail has been carefully considered to bring you the perfect product.

Details & Craftsmanship
Every detail has been carefully considered to bring you the perfect product.
Details & Craftsmanship
Every detail has been carefully considered to bring you the perfect product.

Details & Craftsmanship
Every detail has been carefully considered to bring you the perfect product.
Details & Craftsmanship
Every detail has been carefully considered to bring you the perfect product.

Details & Craftsmanship
Every detail has been carefully considered to bring you the perfect product.

Details & Craftsmanship
Every detail has been carefully considered to bring you the perfect product.

Details & Craftsmanship
Every detail has been carefully considered to bring you the perfect product.

Details & Craftsmanship
Every detail has been carefully considered to bring you the perfect product.
Details & Craftsmanship
Every detail has been carefully considered to bring you the perfect product.

Details & Craftsmanship
Every detail has been carefully considered to bring you the perfect product.
Details & Craftsmanship
Every detail has been carefully considered to bring you the perfect product.

Details & Craftsmanship
Every detail has been carefully considered to bring you the perfect product.

Details & Craftsmanship
Every detail has been carefully considered to bring you the perfect product.

Details & Craftsmanship
Every detail has been carefully considered to bring you the perfect product.
Details & Craftsmanship
Every detail has been carefully considered to bring you the perfect product.
Description
Iconic Grey & Pro Black Wall Kit – OUT OF STOCK
Available for Pre-Order
Estimated Arrival: Mid to Late July 2026
| FEATURES | |
| Versatile Fit: Works for both LHS and RHS configurations. | |
| Design: 2.1m drop, designed to taper for a snug fit; each wall panel is tailor-made for specific spans and numbered for easy assembly. | |
| Easy Attachment: Walls connect to the awning valance and interlock with each other using extra strong Velcro. | |
| Protection: Features anti insect mesh on all window and door panels for added comfort. | |
| Secure Anchoring: Equipped with double stitched D-rings on each wall, including pegs for stability. | |
| Durable Material: Crafted from 600 denier ripstop black canvas for enhanced toughness. Each panel is lined with a PVC strip for ground water protection. Double stitched D-rings on each panel. | |
| Panel Numbering: Each individual wall is conveniently tagged with a small numbered label, making it easy to match with the corresponding labels already stitched onto each section of the awning. |
| SPECIFICATIONS | |
| Material: | 600 denier ripstop black canvas |
| Fitment: | LHS & RHS compatible |
| Attachment System: | Heavy-duty Velcro interlocking panels |
| Anchoring: | D-rings on each wall with peg tie-down points |
| Carry Bag: | Each panel includes individual carry bag (48cm x 42cm) |
| Peg Bag: | 24 x tent pegs |
| PANEL DIMENSIONS | |
| Panel 1: | 207cm (H) x 172cm (L) — Window: 95cm x 115cm (Wall with window) |
| Panel 2: | 207cm (H) x 181cm (L) — Window: 95cm x 115cm (Wall with window) |
| Panel 3: | 207cm (H) x 234cm (L) — U-shaped door: 188cm x 120cm (Wall with U-shaped door access) |
| Panel 4: | 207cm (H) x 199cm (L) — Window: 95cm x 115cm (Wall with window) |
| Panel 5: | 207cm (H) x 292cm (L) — U-shaped door: 188cm x 120cm (Wall with U-shaped door access) |
| Panel 6: | 207cm (H) x 185cm (L) (Solid wall) |
| Panel 7: | 207cm (H) x 205cm (L) — Window: 121cm x 169cm (Against rear with D-Zip window for tailgate access |
| Panel 8: | 205cm (H) x 167cm (L) — No window (Solid wall which runs from the vehicles A-pillar to the front of the vehicle) |